
Metal Stamping First Article Inspection: A Buyer’s Review Guide
A practical guide to reviewing the first stamped parts, the released drawing, inspection evidence and production decisions before moving forward with an OEM metal stamping order.
Contents
What Is Metal Stamping First Article Inspection?
A metal stamping first article inspection is a structured review of an initial stamped part, or an initial group of parts, against the current approved technical information. In a simple order, the buyer may compare the sample to a drawing, check key dimensions and confirm that the part fits its mating component. In a more controlled program, the supplier and buyer may agree a numbered drawing, measurement record, material information, visual requirements and a disposition for any exceptions. There is no single universal document that is correct for every stamped component. The useful level of review depends on part function, assembly risk, material, forming complexity and the buyer’s own quality system.
The phrase is sometimes used loosely to mean “please send a sample.” A useful first-article review is more specific than that. It identifies which revision is being checked, what was measured, how a feature was interpreted, and whether a difference needs a decision. This matters because a bracket with two mounting holes, a formed tab, a locating slot and a cosmetic visible face can be technically simple yet still fail in assembly if one feature is misunderstood. The inspection review gives the buyer and supplier a shared reference before repeat production begins.
For custom work, the first article does not replace engineering approval. It supports it. The drawing, agreed material and functional requirements remain the source of truth. Where information is incomplete, the right action is to clarify it rather than assume that an initial sample has established a permanent requirement.
Why Buyers Should Review First Articles Before Production
Stamping can produce repeat parts efficiently once the tooling, material path and work instructions are aligned. That is precisely why early review is valuable: a small misunderstanding can repeat across a large quantity. Buyers should use the first article stage to check the features that affect fit, fastening, safety of handling, appearance and downstream assembly. It is also the best time to distinguish a cosmetic preference from a real functional requirement.
Protect the assembly
Confirm interfaces such as holes, slots, bends, locating edges and mating surfaces before parts reach assembly.
Control drawing revisions
Make sure the sample, report and purchase communication reference the same released drawing revision.
Clarify process limits
Discuss whether a feature needs a secondary process, a different material condition, or a revised tolerance after drawing review.
Improve purchase communication
Turn a general request for “good quality” into documented checks that a buyer and supplier can both understand.
First-article review is particularly helpful when the part has a deep formed section, narrow flange, pierced feature close to a bend, threaded insert, weld point, protective finish, or a surface that will remain visible in the finished product. It is also useful for low-volume parts where the buyer may not have many later chances to correct a pattern. A short review performed before a production release can reduce the risk of discovering a preventable issue only after parts have been packed or installed.
It should not be used to create hidden requirements after the fact. If an attribute is critical, put it in the drawing, specification or written order requirement. A transparent approach lets the supplier quote and plan based on the same information that will be reviewed later.
Start With the Released Drawing and Revision Control
The first item on any inspection review should be the document being used. Ask for the drawing number, revision identifier and date that the sample is being evaluated against. If the component is supplied from a 3D model, identify the model revision as well. The objective is not paperwork for its own sake. A report tied to an old drawing can look complete while proving the wrong thing.
Buyers should mark critical points directly on the released drawing or provide a clearly numbered dimension list. A ballooned drawing is often useful because each reported result can be matched to a single callout. If the drawing contains general tolerances, identify any locations where special tolerances apply. If a dimension is reference-only, make that clear; reference dimensions should not be mistaken for acceptance requirements.
| Document item | What the buyer should confirm | Why it matters |
|---|---|---|
| Drawing number and revision | The sample and report match the current released version. | Prevents approval of a part made to superseded information. |
| Units and datum scheme | Millimetres/inches and the intended measuring references are understood. | Reduces avoidable interpretation errors. |
| Critical dimensions | Functional holes, slots, bends and mating features are identified. | Focuses the review on assembly-relevant items. |
| Material and finish notes | The requirement is written clearly or marked for confirmation. | Material and surface decisions can change fit and appearance. |
If the buyer has a mating part, fixture or gauge, describe how it is used. A physical fit check can be a valuable complement to dimensional measurements, but it should be described honestly: it demonstrates fit in that particular condition, not every possible production variable. Clear revision control remains the foundation for useful custom metal stamping inspection.
Identify Critical Features Instead of Measuring Everything Equally
Not every dimension carries the same risk. A practical review separates critical features from general features. Critical features are usually those that control assembly, function, sealing, location, fastening, clearance or an agreed appearance requirement. For a mounting bracket, these may include hole diameter, hole centre distance, bend position, overall envelope and the edge that locates against another component. For a stamped cover, they may include a flange profile, opening size, tab engagement and visible-surface condition.
Before requesting a report, decide what the part must do. Does it attach to a panel? Locate a cable? Retain a small assembly? Cover an opening? Carry a label? The answer helps identify which dimensions deserve a specific discussion. Avoid asking a supplier to claim an unproven universal precision level. Tolerance capability depends on material, thickness, tool design, geometry, measurement method and project requirements. A more reliable request is to identify the critical feature and ask whether the specified requirement can be evaluated after drawing review.
For background on how tolerances interact with stamping geometry, read our metal stamping tolerances buyer’s guide. It explains why hole-to-bend relationships, material condition and inspection method deserve attention before a value is copied into a purchase order.
Confirm Material, Finish and Any Special Requirement
Material confirmation should be direct. The buyer should state the requested material grade, thickness or range where applicable, temper or condition if relevant, and any finish requirement. Do not rely on a photograph to establish material. Two similar-looking parts can have different material, coating or process histories. If documentation is required for a particular project, define the requested document type during quotation and reconfirm it before production.
Surface treatment should also be described in operational terms. Is the purpose corrosion resistance, conductivity, paint preparation, cosmetic appearance, reduced glare or another function? Is an exposed face more important than a concealed face? Are small tool marks acceptable in a non-visible area? These questions help avoid a vague requirement such as “smooth finish,” which different teams may interpret differently. If plating, passivation, polishing or another finish is under consideration, confirm whether the finish is applied before or after a secondary operation and whether dimensions need to account for that process.
Material and finish information belongs in the inspection conversation because it affects the part that enters assembly. It is not enough to verify only a hole pattern if the purchase requirement includes a specific metal or finish condition. Where the requirement is still open, label it as “to be confirmed” instead of silently converting an assumption into a specification.
Review Forming, Burrs and Secondary Operations
Stamped parts frequently combine cutting and forming. The first article is a useful opportunity to look beyond the flat pattern. Examine whether formed tabs, offsets, hooks, hems or channels match the intended orientation. Review the location of bends relative to holes and edges. Consider whether a corner, flange or return is likely to interfere with the mating part. Where the drawing calls for a direction, make that direction visible in the review record.
Edge condition also deserves a functional discussion. “No burr” is often not a measurable instruction by itself. A more useful requirement describes the application: an edge that contacts an operator, a wire, a seal or a coated surface may require a different treatment from an internal hidden edge. If deburring, tumbling, brushing or another secondary step is required, identify the affected edges and the acceptance expectation. The supplier can then review process options instead of guessing from a generic note.
Secondary operations may include tapping, welding, insertion, machining, marking, cleaning or assembly. Treat each as a separate point of confirmation. For example, a threaded feature may need thread size, depth or go/no-go requirement; a weld may need location and appearance criteria; a mark may need position and legibility. First article review is most useful when it tracks the actual process sequence rather than showing the part as if it were only a flat blank.
Review Images and Sample Parts Together
Images are useful supporting evidence, especially when the buyer cannot handle the sample immediately. They should not replace measurements, but they can show orientation, formed shape, hole layout, surface appearance and general construction. Ask for views that make the relevant features easy to identify: an overall view, a reverse-side view, a close view of critical bends or slots, and an image beside a suitable scale only when the scale is clearly understood. Avoid treating a web image as proof of a dimension.
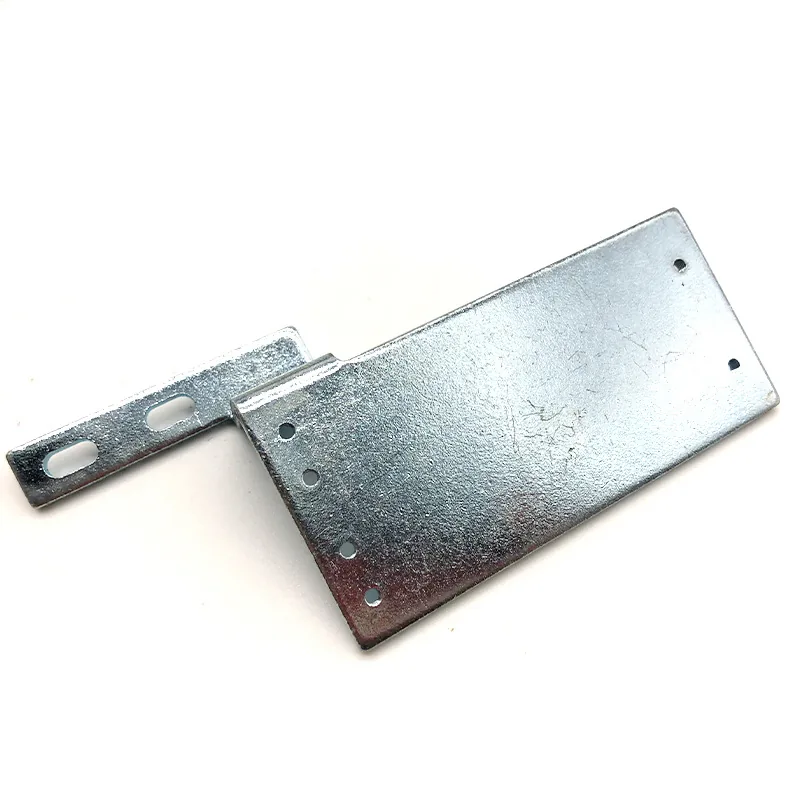
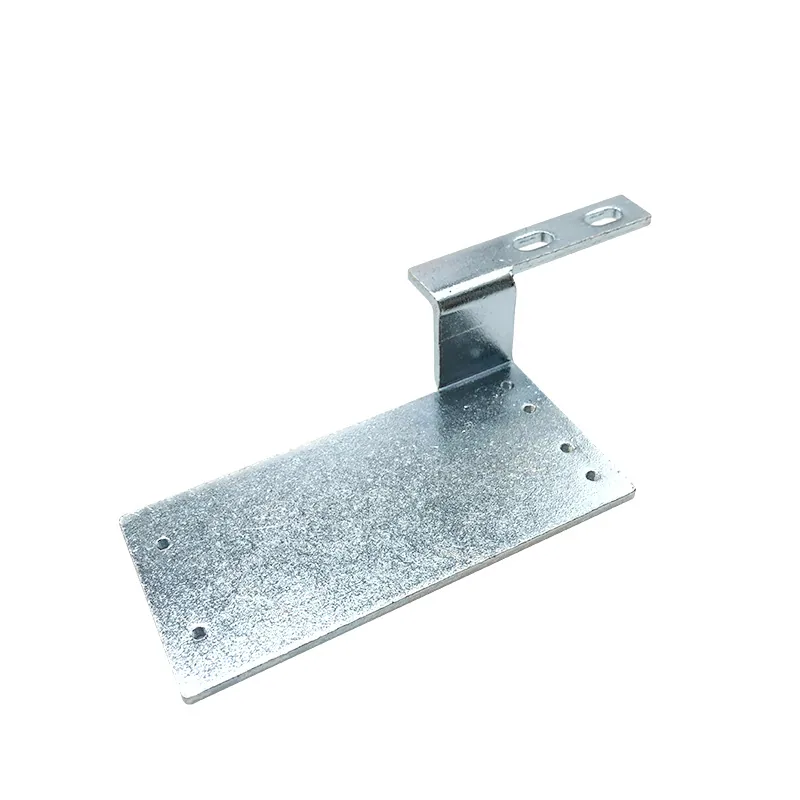
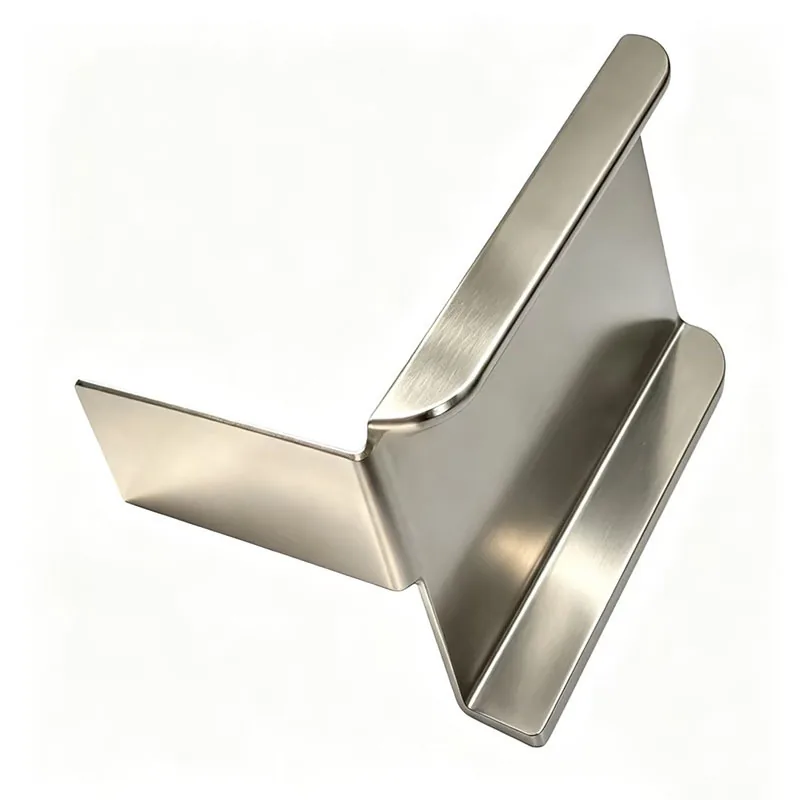
For a first article review, use images to support precise questions. “Does the return face the correct direction?” is useful. “Does this look good?” is not enough. A buyer can annotate an image to point out a feature, then connect that annotation to the drawing and measurement record. This makes remote communication faster while keeping the technical decision traceable.
A Practical First Article Inspection Report Checklist
The report should be proportionate to the project. A small simple clip may require only a drawing reference, several measured points, images and a fit comment. A more complex component may require a detailed dimension record and additional project documents. The aim is not to maximize paperwork; it is to make the buyer’s release decision informed and repeatable.
| Checklist item | Useful content | Buyer action |
|---|---|---|
| Part identification | Part number, description, drawing revision and sample date. | Confirm it matches the purchase requirement. |
| Feature record | Numbered dimensions, nominal requirement and actual observation. | Review critical assembly and functional features first. |
| Visual review | Views of overall part, formed areas, edges and any agreed surface. | Confirm orientation and visible-area requirements. |
| Material/finish information | Information agreed during quotation or production planning. | Check against the written requirement. |
| Exception list | Any difference, open point or concession request stated clearly. | Accept, reject or request a controlled change. |
| Disposition | Approved, approved with documented condition, or resubmission requested. | Record the decision before production release. |
A useful report also identifies how a feature was checked when the method matters. Some dimensions can be measured directly; others may require a fixture, a profile comparison or a functional fit test. If a method is not practical, do not present a guess as a completed measurement. State the method, the observed result and any limitation. This level of clarity makes the record useful later if the buyer needs to revisit an engineering decision.
How to Handle Deviations Without Losing Control
A deviation is not automatically a failed project. It is information that needs a decision. The important point is to make it visible before the part enters full production. If a feature differs from the drawing, the supplier should identify the feature, describe the result and explain the possible process cause where known. The buyer can then decide whether the difference is acceptable for the intended application, whether the drawing needs correction, or whether the part should be revised and resubmitted.
Do not solve a deviation with an informal verbal approval that is later forgotten. Record the decision in a revision, approved deviation note or written project record. If the requirement changes, update the controlled document. If the sample is acceptable only for trial assembly, say so. If production should not start until a revised sample is reviewed, say that clearly. This approach protects both sides from treating a temporary workaround as a permanent standard.
Connect First Article Review to Tooling and Production Readiness
The sample is only one part of production readiness. Buyers should ask how the reviewed configuration connects to the intended manufacturing route. Is the sample representative of the proposed tooling and process, or is it a prototype made by another method? This is not a reason to reject prototypes; prototypes can be valuable for fit and design review. It simply means that the buyer should understand what has been demonstrated and what will still need confirmation before the production method is finalized.
For stamped components, tooling decisions may affect edge condition, bend repeatability, hole location, material flow and cycle planning. A well-run review distinguishes design approval from process approval. If the project moves from prototype cutting to production stamping, agree what needs to be rechecked. The required level depends on the part and buyer requirement. Asking this question early is more constructive than assuming that every sample represents every future production condition.
When requesting quotations, include first-article expectations alongside drawing review, quantity range, material, finish and delivery destination. Our metal stamping RFQ checklist can help buyers prepare that information before contacting a supplier. Better inputs lead to clearer production discussions and fewer changes after the order is placed.
Packaging, Labelling and Lot Identification
Inspection does not end when the part is measured. Packaging can affect the condition in which parts arrive at assembly. Discuss whether parts need separation, protective wrapping, orientation control, quantity per bag or carton, labelling, or corrosion protection appropriate to the agreed material and finish. The correct packaging depends on part geometry, cosmetic sensitivity, transport route and destination. It should be confirmed rather than assumed.
Identification is also helpful when multiple revisions, part variants or finish options are involved. A clear label can connect the shipment to a part number, revision, quantity, order reference or lot information that the buyer and supplier have agreed to use. Avoid claiming traceability beyond what the project actually establishes. The practical goal is simply that the receiving team can identify what it received and compare it with the documents used during approval.
Where a stamped item is part of a broader hardware assembly, link the packaging and label plan to assembly needs. A bin label that is clear to a supplier but unclear to a receiving team can still create avoidable delays. Bring the receiving perspective into the first-article discussion if the component will be handled by another team or location.
Questions to Ask a Custom Metal Stamping Supplier
Good questions make the first article process more effective. They are not intended to force a supplier into unsupported promises; they establish what must be confirmed before a production release. The following questions are useful for many custom orders:
- Which drawing revision and material requirement will be used for the sample?
- Which features should be treated as critical for fit or function?
- Is the sample made using the intended production route, or is it a prototype for design review?
- Which dimensions and visual conditions will be included in the review record?
- Are any holes, bends, tabs, edges or finishes likely to need clarification after drawing review?
- What supporting information is needed from the buyer: mating part, fit fixture, finish sample, packaging requirement or approved material source?
- How will a deviation or drawing change be recorded before production?
- What packaging and identification details should be agreed for the finished order?
For custom brackets, clips, retainers, formed plates and related non-standard components, you can also review our custom hardware parts category. It shows the type of drawing-based hardware work that can be discussed with an engineering or purchasing team. The exact structure, dimensions, material and secondary processing remain subject to a project review.
Frequently Asked Questions
Is a first article inspection required for every metal stamping order?
Not necessarily. The need and level of documentation depend on the part, application, buyer requirement and production risk. For a custom or new component, an early sample review is often useful because it confirms the shared interpretation of the released technical information.
What should a buyer send before requesting a first article?
Send the current drawing or model, part revision, material and finish requirements, critical features, quantity expectation, application notes, packaging needs and any fit or gauge information that is relevant. Unknown items should be marked for confirmation.
Does a first article prove that every production part will be identical?
No. It documents a review of the sample and agreed requirements at that stage. Ongoing production controls, inspection expectations and change management should be discussed separately according to the project.
Can a prototype be used as a first article?
It can support design and fit review, but the buyer should ask whether it was made by the same route intended for production. If the route changes, decide which features should be reconfirmed.
What happens if a sample has a dimension outside the drawing requirement?
The difference should be identified and reviewed before production release. The buyer may request correction, accept a documented deviation where suitable, or revise unclear design information through controlled communication.
Can images replace a dimensional inspection report?
No. Images are useful for orientation and visual condition, but measurements and agreed functional checks are still needed for features that control fit or performance.
Request a Drawing Review for Custom Stamped Parts
A disciplined first-article review begins long before a sample is shipped. Provide the released drawing, application context, material and finish requirements, critical dimensions, planned quantity, packaging needs and destination. If you have a mating part or a concern about a bend, hole pattern, flange or visible surface, include that information in the initial discussion. It is better to identify an open question early than to hide it behind a generic approval request.
Youjia Metals can review drawings and samples for custom metal stamping, formed brackets, clips, plates and other hardware components. For a quotation or technical discussion, contact our team with the latest drawing revision, material requirement, key features and expected quantity. The final manufacturing approach, inspection content and acceptance criteria should be confirmed for the specific project.